List Price: $760,000 | $236 per sq.ft. Multi Family A 2 Unit Multi Family Home
With 1 One Bedroom Units , 1 - Two Bedroom Units ,0 - Three Bedroom Units
Date Listed Friday Aug 14, 2026 | MLS# 5105106
With 1 One Bedroom Units , 1 - Two Bedroom Units ,0 - Three Bedroom Units
Date Listed Friday Aug 14, 2026 | MLS# 5105106



To see this Listing
Address: 143 Main Street Montpelier VT
Listed by Timothy Heney Heney Realtors - Element Real Estate (Montpelier) Cell: 802-522-5260
Description:
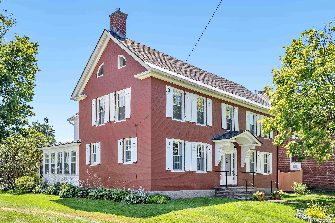
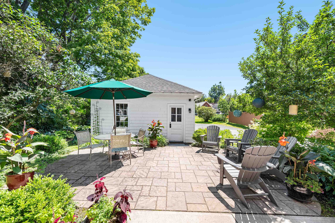
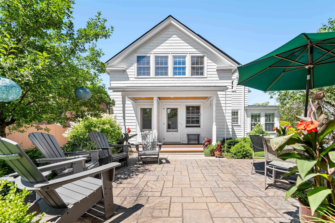
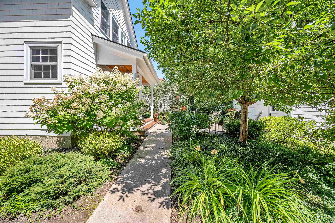
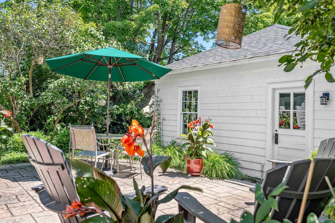
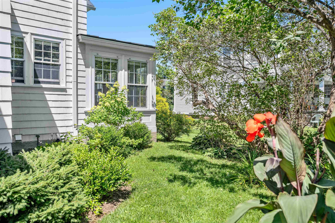
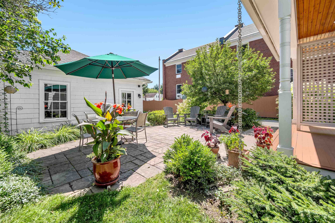
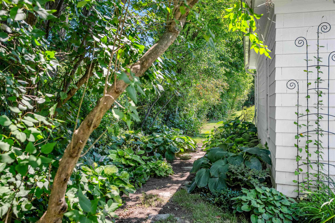
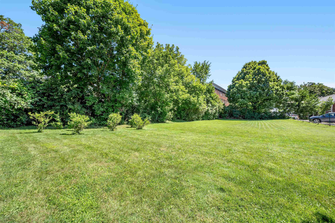
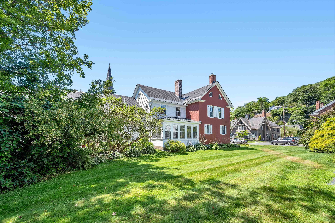
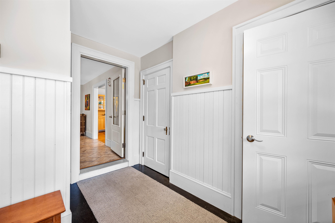
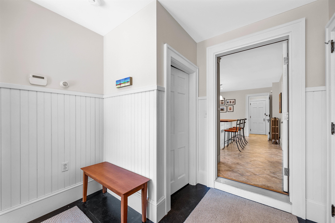
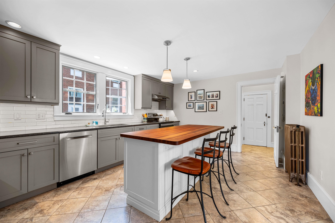
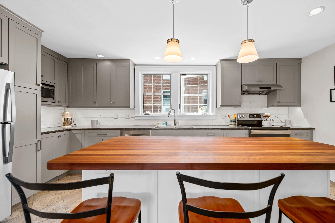
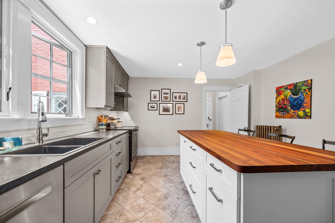
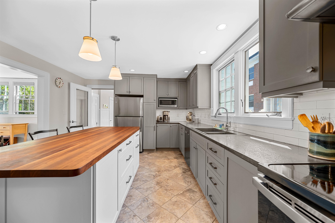
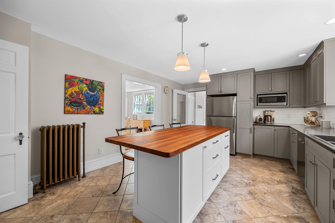
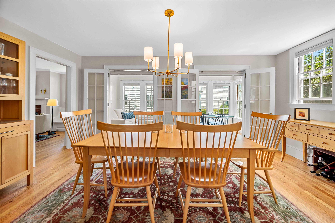
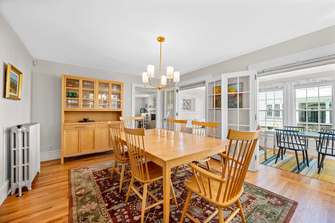
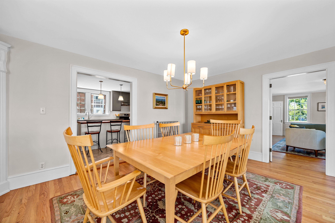
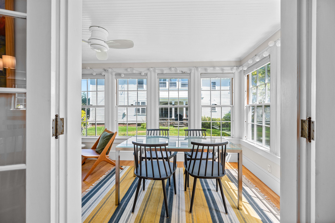
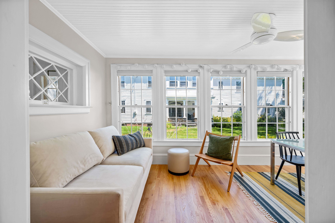
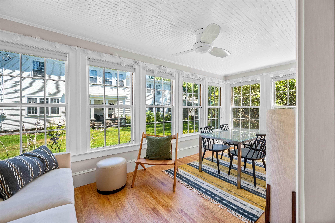
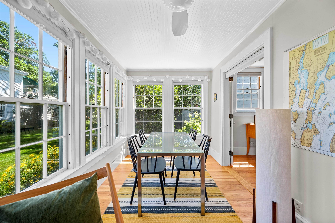
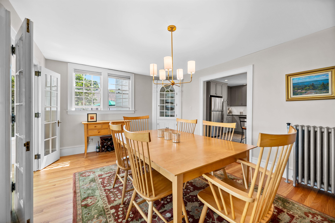
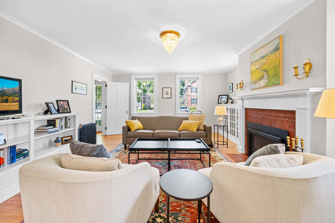
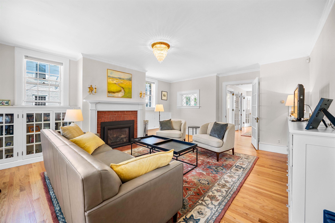
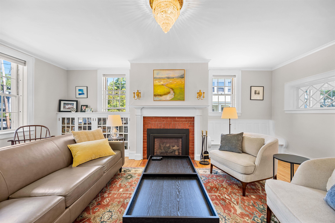
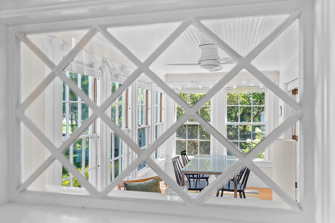
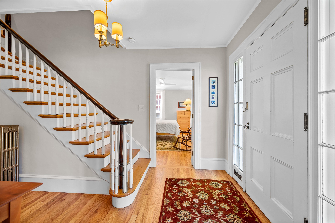
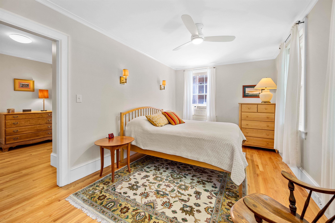
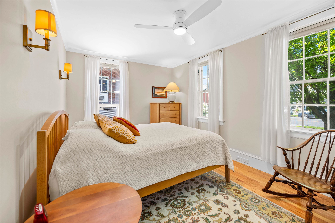
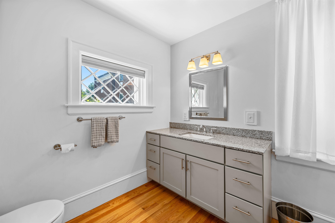
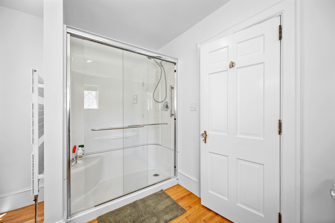
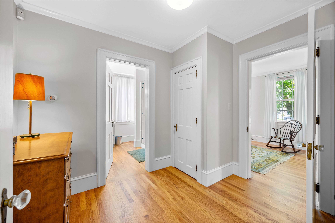
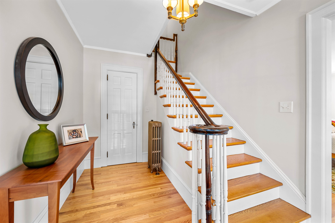
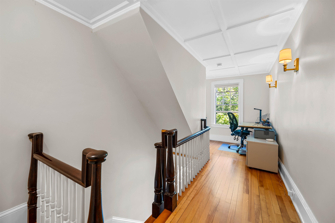
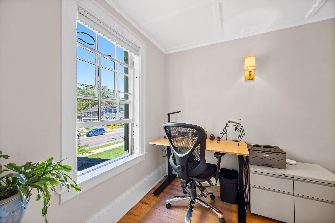
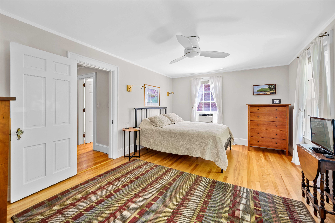
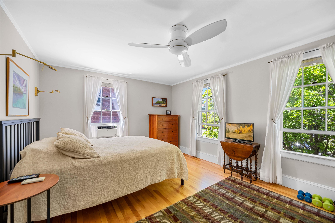
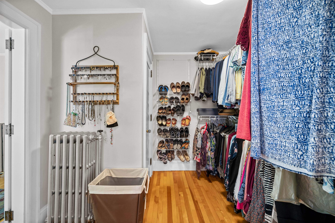
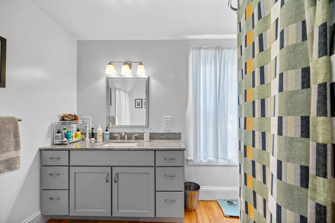
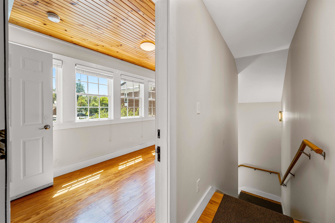
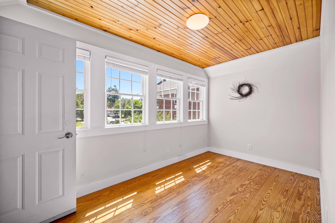
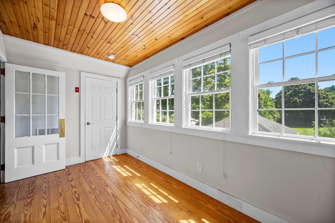
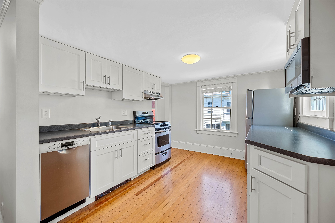
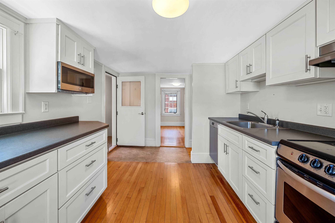
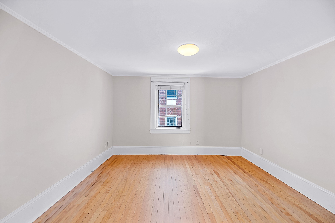
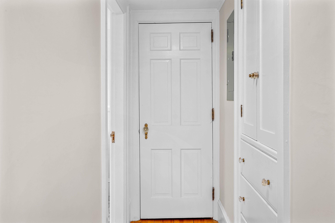
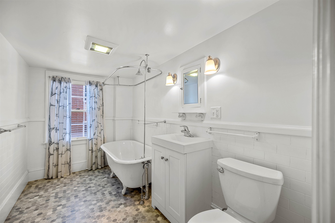
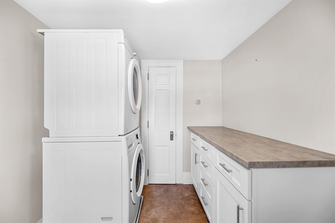
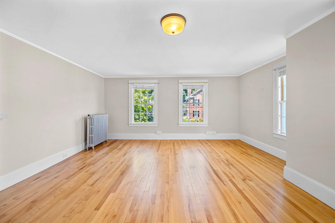
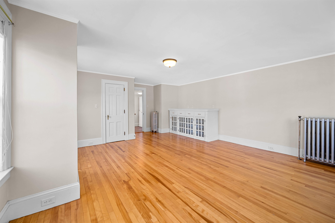
Some homes come with history. This one invites you to add your own. Built in the 1820s, this handsome Federal brick home pairs nearly two centuries of character with the kind of thoughtful updates that make everyday life feel easy. Currently configured as two residential apartments, it offers intriguing flexibility for multi-unit living or a return to a single-family home. The main residence unfolds with a generous kitchen and island, a central dining room, and a three-season sunroom reached through two sets of glass doors. Picture long dinners that drift out to the sunroom, quiet mornings with coffee, and Vermont evenings beside the Jotul LP fireplace. Built-in cabinetry, hardwood floors, a gracious entry foyer, mudroom, laundry, bedroom, and bath complete the main level, while the primary bedroom and bath are tucked upstairs. The second apartment has a personality of its own, with a modern kitchen, large living room, hardwood floors, laundry, updated bath with a classic clawfoot-style tub, and another three-season sunroom. It can also be easily connected to the main residence for single-family living. An extensive 2015 renovation included wiring, plumbing, and system upgrades, plus restored windows with added energy panels. Each apartment has its own Weil McLain LP boiler for heat and hot water, and a new roof was installed in 2025. Set on a level 0.4+/- acre lot in the UC-3 district, this is Vermont in-town living with the good stuff close at hand: shops, restaurants, the library, and Hubbard Park. Historic, flexible, and anything but ordinary. Come see what your version of life here could look like. Seller is Listing Agent.
Annual Expenses
Taxes: $16,622
Taxes: $16,622
Income
Appliances : Water Heater off Boiler
UNIT 1 INFORMATION
Beds: 2
Baths: 2
Rooms: 7
Level: 1&2
Info : Appliances Included,CO Detector,Gas Fireplace,Kitchen Island,Primary BR w/ BA,Microwave,Mudroom,Electric Range,Refrigerator,Smoke Detector,Sunroom
Status : Owner Occupied
UNIT 2 INFORMATION
Beds: 1
Baths: 1
Rooms: 6
Level: 2
Info : Appliances Included,Ceiling Fan,CO Detector,Dishwasher,Dryer,Laundry Hookup,Microwave,Electric Range,Refrigerator,Smoke Detector,Sunroom,Washer
Tenant Pays : Electric,Heat,Hot Water
Rent : 1350.00 Monthly
Construction: Wood Frame | Brick Exterior
Year Built: 1820
Style: Colonial
Floors | Stories: 2.5
No. Elevators:
Total Sq.Ft. Finished: 5239
Above Grade Sq.Ft.: 3227
Basement: Concrete Floor | Crawl Space | Full | Slab | Sump Pump | Unfinished
Year Built: 1820
Style: Colonial
Floors | Stories: 2.5
No. Elevators:
Total Sq.Ft. Finished: 5239
Above Grade Sq.Ft.: 3227
Basement: Concrete Floor | Crawl Space | Full | Slab | Sump Pump | Unfinished
Roof: Asphalt Shingle
Seasonal: No
Seasonal: No
Heating: Propane | Hot Water | Radiator
Cooling: None
Electric: Circuit Breaker(s)
Utilities: Cable Available | Telephone Available
Electric Meters: 2
Gas_Meters: 2
Water: Public
Sewer: Public
Cooling: None
Electric: Circuit Breaker(s)
Utilities: Cable Available | Telephone Available
Electric Meters: 2
Gas_Meters: 2
Water: Public
Sewer: Public
Land Information
City Lot | Curbing | Landscaped | Level | Sidewalks | In Town
Lot size: 0.42 acres
Zoned: UC-3)
Surveyed: Yes
Flood Zone: Yes
Road Frontage: 64
Driveway: Crushed Stone | Paved
City Lot | Curbing | Landscaped | Level | Sidewalks | In Town
Lot size: 0.42 acres
Zoned: UC-3)
Surveyed: Yes
Flood Zone: Yes
Road Frontage: 64
Driveway: Crushed Stone | Paved
Additional Information
Docs Available : Deed | Other | Property Disclosure
Taxes $16,622
Assesed Value Not Reported
Docs Available : Deed | Other | Property Disclosure
Taxes $16,622
Assesed Value Not Reported
Schools
School District: Montpelier School District
Elementary School: Union Elementary School
Middle School: Main Street Middle School
High School: Montpelier High School
School District: Montpelier School District
Elementary School: Union Elementary School
Middle School: Main Street Middle School
High School: Montpelier High School
